

BEDS4
BATHS1 full
SQUARE FEET1,488
MLS#PADA2065828
STATUSACTIVE
PROPERTY TYPEResidential - Single Family
SUBDIVISIONLOWER SWATARA TOWNSHIP
SCHOOLMIDDLETOWN AREA
Property Description
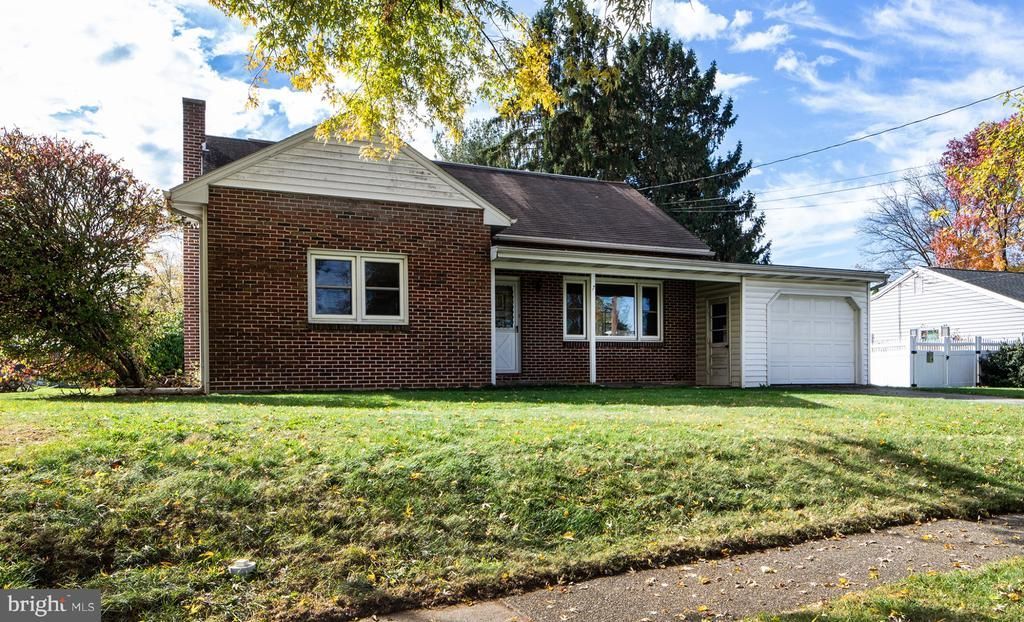
4 Bedroom 1 Bath Cape Cod in Lower Swatara Township ready for a quick occupancy. New 200 Amp Electric Panel and New Service Line installed. 1 Car Garage which has a door right into the Kitchen for easy unloading of groceries. Double pane energy efficient windows throughout! Needs some updating. Priced accordingly.
Property Features
Property Type: Residential - Single Family
Basement: Yes
Basement: Interior Access, Outside Entrance, Unfinished, Workshop
Cooling: None
Fuel Type: Oil
Garage: 1
Heating: Baseboard - Hot Water
Home Style: Cape Cod
Lot Size: 0.26 Acres
Roof Type: Asbestos Shingle
Stories: 2.0
Taxes: $2,984
Year Built: 1958
Feature Descriptions
Additional Structures: Above Grade, Below Grade
Appliances: Oven - Wall, Refrigerator, Cooktop, Washer, Dryer
Electric: 200+ Amp Service, Circuit Breakers
Exterior: Brick, Block
Flooring: Carpet, Vinyl
Interior: Bathroom - Tub Shower, Carpet, Combination Kitchen/Dining, Family Room Off Kitchen, Floor Plan - Traditional
Lot Dimensions: 0.26 Acre(S)
Municipality: LOWER SWATARA TWP
Number of Rooms: 7
Parking Features: Asphalt Driveway
Parking Notes: 3 Total Parking Spaces
Rooms: Dining Room, Bedroom 2,Bedroom 3,Bedroom 4,Kitchen, Family Room, Bedroom 1,Full Bath
Sewer: Public Sewer
SQFT Above Finished: 1488
SQFT Total Finished: 1488
Structure Type: Detached
Total Garage/Parking Spaces: 3
Utilities: Electric Available, Water Available, Sewer Available
Water: Well
Windows: Double Pane, Insulated, Energy Efficient, Vinyl Clad
Room Sizes
Family Room: 11 x 19 Level - Main
Kitchen: 11 x 12 Level - Main
Dining Room: 9 x 11 Level - Main
Bedroom 1: 11 x 14 Level - Main
Bedroom 2: 10 x 12 Level - Main
Full Bath: 7 x 9 Level - Main
Bedroom 3: 12 x 18 Level - Upper 1
Bedroom 4: 12 x 14 Level - Upper 1
Local Schools
High School: MIDDLETOWN AREA HIGH SCHOOL
School District: MIDDLETOWN AREA
Listed By / Shown By
Listed By
Agency Name: RE/MAX Realty Select

Shown By
Agent Name: Joette Swartz REALTOR®
Agent Phone: (717) 319-4152
Estimate Your Payment
Estimated Payment
$ 1,255.86 per month $935.73 Principal & Interest $248.67 Property Tax $71.46 Homeowner's InsuranceChange Payment Information

Joette Swartz
Office: (717) 526-4300
Cell: (717) 319-4152
Fax: (717) 558-4318
Email: JoetteSwartz@remax.net

Privacy Policy / DMCA Notice / ADA Accessibility


This site is hosted, designed and copyright
© 1994 - 2026 by
Delta Media Group, Inc. -- Patent Pending --
Agency License Information: RE/MAX Realty Select (REALTOR®)
Serving Central Pennsylvania
Agent License Information: RB065427