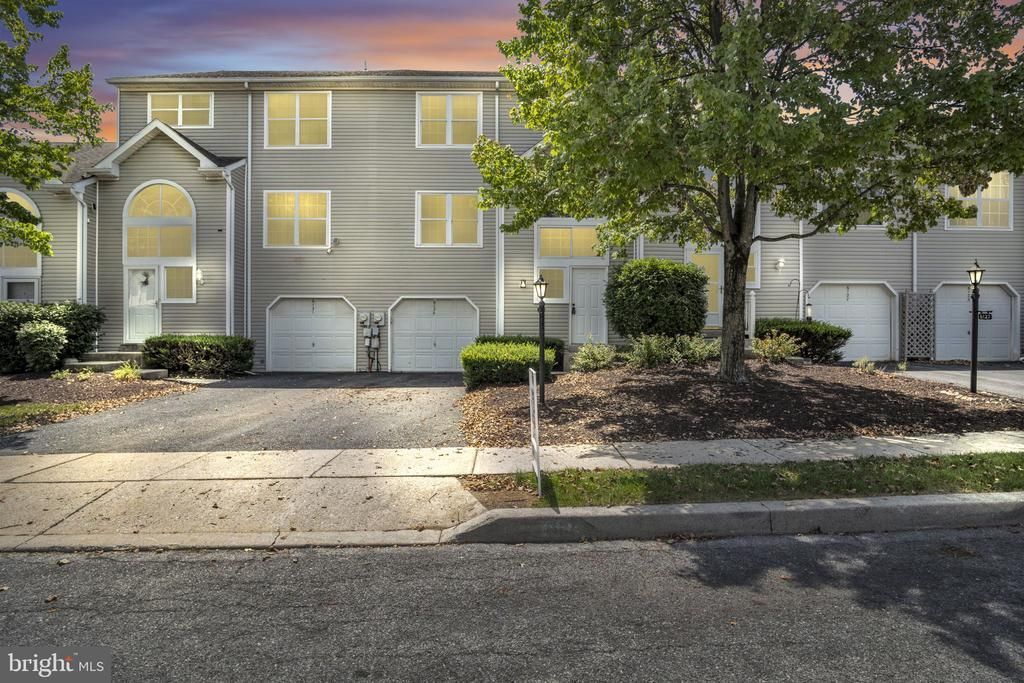


BEDS3
BATHS2 full 1 partial
SQUARE FEET1,764
MLS#PADA2062036
STATUSACTIVE
PROPERTY TYPEResidential - Townhouse
SUBDIVISIONSPRING KNOLL
SCHOOLCENTRAL DAUPHIN
Property Description
Welcome to this beautifully updated townhome in the desirable Heatherfield Community, offering low-maintenance living in a convenient location. Many upgrades throughout make this home move-in ready. The entry level features a spacious recreation room with a gas fireplace, storage room, and access to the attached one-car garage. Upstairs, the inviting living room showcases fresh carpeting and flows into the thoughtfully remodeled kitchen with an eat-in dining area and access to the rear deck—perfect for grilling, outdoor dining, or relaxing. The upper level offers a spacious primary suite complete with an ensuite full bath and generous closet space. Two additional bedrooms share a full hall bath. Conveniently located near major commuter routes, shopping, restaurants, and everyday amenities, this home combines comfort, style, and convenience in one exceptional package.
Property Features
Property Type: Residential - Townhouse
Cooling: Central A/C
Fireplaces: 1
Fuel Type: Natural Gas
Garage: 1
Heating: Forced Air
Lot Size: 0.02 Acres
Roof Type: Composite
Stories: 3.0
Taxes: $3,355
Year Built: 1987
Feature Descriptions
Additional Structures: Above Grade, Below Grade
Appliances: Stainless Steel Appliances
Exterior: Vinyl Siding, Frame
Fireplace: Brick, Gas/Propane
HOA Fee: $101.29/Monthly
Interior: Kitchen - Eat-In, Combination Kitchen/Dining
Lot Dimensions: 0.02 Acre(S)
Municipality: LOWER PAXTON TWP
Parking Notes: 1 Total Parking Spaces
Rooms: Living Room, Primary Bedroom, Bedroom 2,Bedroom 3,Kitchen, Family Room, Laundry, Storage Room, Primary Bathroom, Full Bath, Half Bath
Sewer: Public Sewer
SQFT Above Finished: 1764
SQFT Total Finished: 1764
Structure Type: Interior Row/Townhouse
Total Garage/Parking Spaces: 1
Water: Public
Local Schools
High School: CENTRAL DAUPHIN EAST
School District: CENTRAL DAUPHIN
Listed By / Shown By
Listed By
Agency Name: Coldwell Banker Realty
Agency Phone: 7175342442
Shown By
Agent Name: Joette Swartz REALTOR®
Agent Phone: (717) 319-4152

Estimate Your Payment
Estimated Payment
$ 1,430.25 per month $1,069.03 Principal & Interest $279.58 Property Tax $81.64 Homeowner's InsuranceChange Payment Information

Joette Swartz
Office: (717) 526-4300
Cell: (717) 319-4152
Fax: (717) 558-4318
Email: JoetteSwartz@remax.net

Privacy Policy / DMCA Notice / ADA Accessibility


This site is hosted, designed and copyright
© 1994 - 2026 by
Delta Media Group, Inc. -- Patent Pending --
Agency License Information: RE/MAX Realty Select (REALTOR®)
Serving Central Pennsylvania
Agent License Information: RB065427