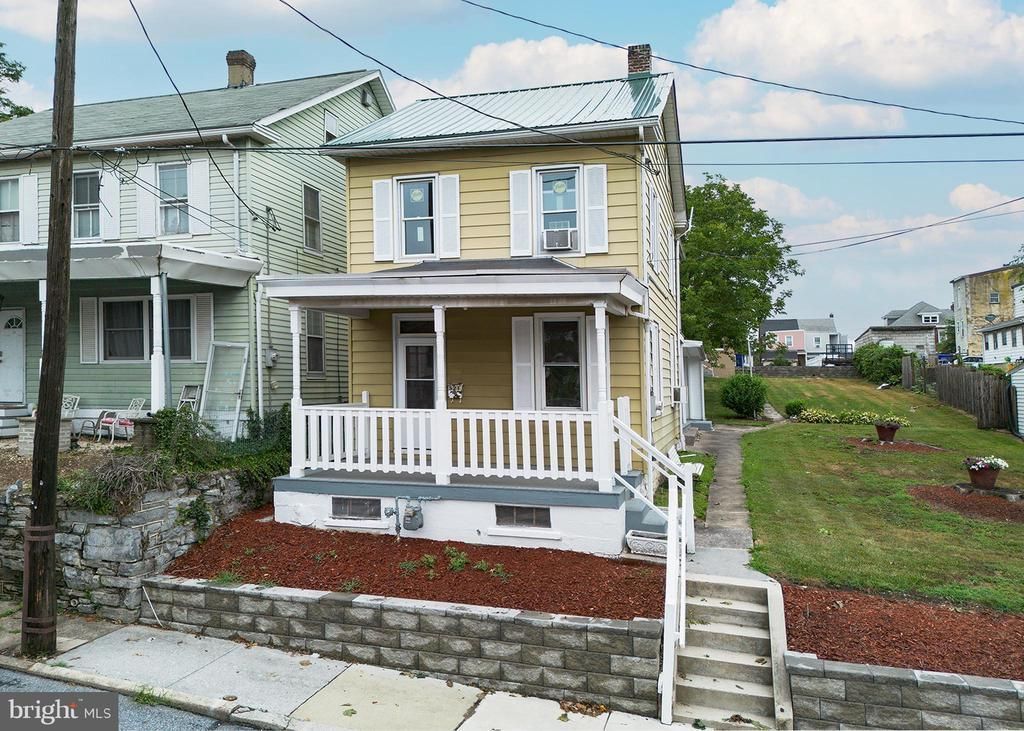


BEDS3
BATHS2 full
SQUARE FEET1,398
MLS#PADA2061878
STATUSACTIVE
PROPERTY TYPEResidential - Single Family
SUBDIVISIONSWATARA TOWNSHIP
SCHOOLCENTRAL DAUPHIN
Property Description
3 BEDROOM 2 FULL BATH SINGLE FAMILY ON A DOUBLE LOT IN SWATARA TOWNSHIP...SO MANY UPDATES (See List Attached to the MLS)...NEW ROOF, NEW FURNACE, NEW HOT WATER HEATER, NEW FLOORS, NEW KITCHEN, NEW SIDEWALK AND LANDSCAPE WALLS, NEW FRONT PORCH, NEW PAVED PARKING AREA, SHED, NEW PELLA WINDOWS, LANDSCAPING and NEW GARAGE DOOR. CENTRAL DAUPHIN SCHOOL DISTRICT. READY FOR A QUICK OCCUPANCY.
Property Features
Property Type: Residential - Single Family
Basement: Interior Access, Outside Entrance, Unfinished, Drain
Basement: Yes
Cooling: Window Unit(s)
Days on Market: 6
Fuel Type: Natural Gas
Garage: 2
Heating: Hot Water, Radiator
Home Style: Traditional
Lot Size: 0.2 Acres
Roof Type: Metal, Rubber
Stories: 3.0
Taxes: $2,518
Year Built: 1900
Feature Descriptions
Additional Structures: Above Grade, Below Grade
Appliances: Oven/Range - Gas, Refrigerator
Electric: 200+ Amp Service, Circuit Breakers
Exterior: Sidewalks
Exterior: Frame
Flooring: Hardwood, Laminated
Interior: Attic, Bathroom - Tub Shower, Bathroom - Walk-In Shower, Combination Dining/Living, Dining Area, Floor Plan - Traditional, Kitchen - Eat-In, Pantry, Recessed Lighting
Lot Dimensions: 0.20 Acre(S)
Municipality: SWATARA TWP
Number of Rooms: 9
Parking Notes: 4 Total Parking Spaces
Rooms: Dining Room, Bedroom 2,Bedroom 3,Kitchen, Family Room, Basement, Bedroom 1,Laundry, Attic, Full Bath
Sewer: Public Sewer
SQFT Above Finished: 1398
SQFT Total Finished: 1398
Structure Type: Detached
Total Garage/Parking Spaces: 4
Utilities: Electric Available, Natural Gas Available, Water Available, Sewer Available
Water: Public
Windows: Replacement, Insulated, Double Pane
Room Sizes
Family Room: 11 x 15 Level - Main
Dining Room: 12 x 13 Level - Main
Kitchen: 10 x 13 Level - Main
Full Bath: 6 x 10 Level - Main
Laundry: 4 x 10 Level - Main
Bedroom 1: 11 x 15 Level - Upper 1
Bedroom 2: 9 x 8 Level - Upper 1
Bedroom 3: 10 x 15 Level - Upper 1
Full Bath: 4 x 9 Level - Upper 1
Attic: 15 x 15 Level - Upper 2
Basement: 13 x 40 Level - Lower 1
Local Schools
High School: CENTRAL DAUPHIN EAST
School District: CENTRAL DAUPHIN
Listed By / Shown By
Listed By
Agency Name: RE/MAX Realty Select
Shown By
Agent Name: Joette Swartz REALTOR®
Agent Phone: (717) 319-4152
Estimate Your Payment
Estimated Payment
$ 1,274.58 per month $989.20 Principal & Interest $209.83 Property Tax $75.54 Homeowner's InsuranceChange Payment Information

Joette Swartz
Office: (717) 526-4300
Cell: (717) 319-4152
Fax: (717) 558-4318
Email: JoetteSwartz@remax.net

Privacy Policy / DMCA Notice / ADA Accessibility


This site is hosted, designed and copyright
© 1994 - 2026 by
Delta Media Group, Inc. -- Patent Pending --
Agency License Information: RE/MAX Realty Select (REALTOR®)
Serving Central Pennsylvania
Agent License Information: RB065427